
AURA VILLAS
- Featured
- Multi-Unit
Architecture
Interior Design
Landscape Design
Goa, India
3082 m2
Multi-Unit Development
Description
NSG UNVEILS AURA VILLAS, A LUXURY MULTI-RESIDENCE BEACHSIDE ENCLAVE
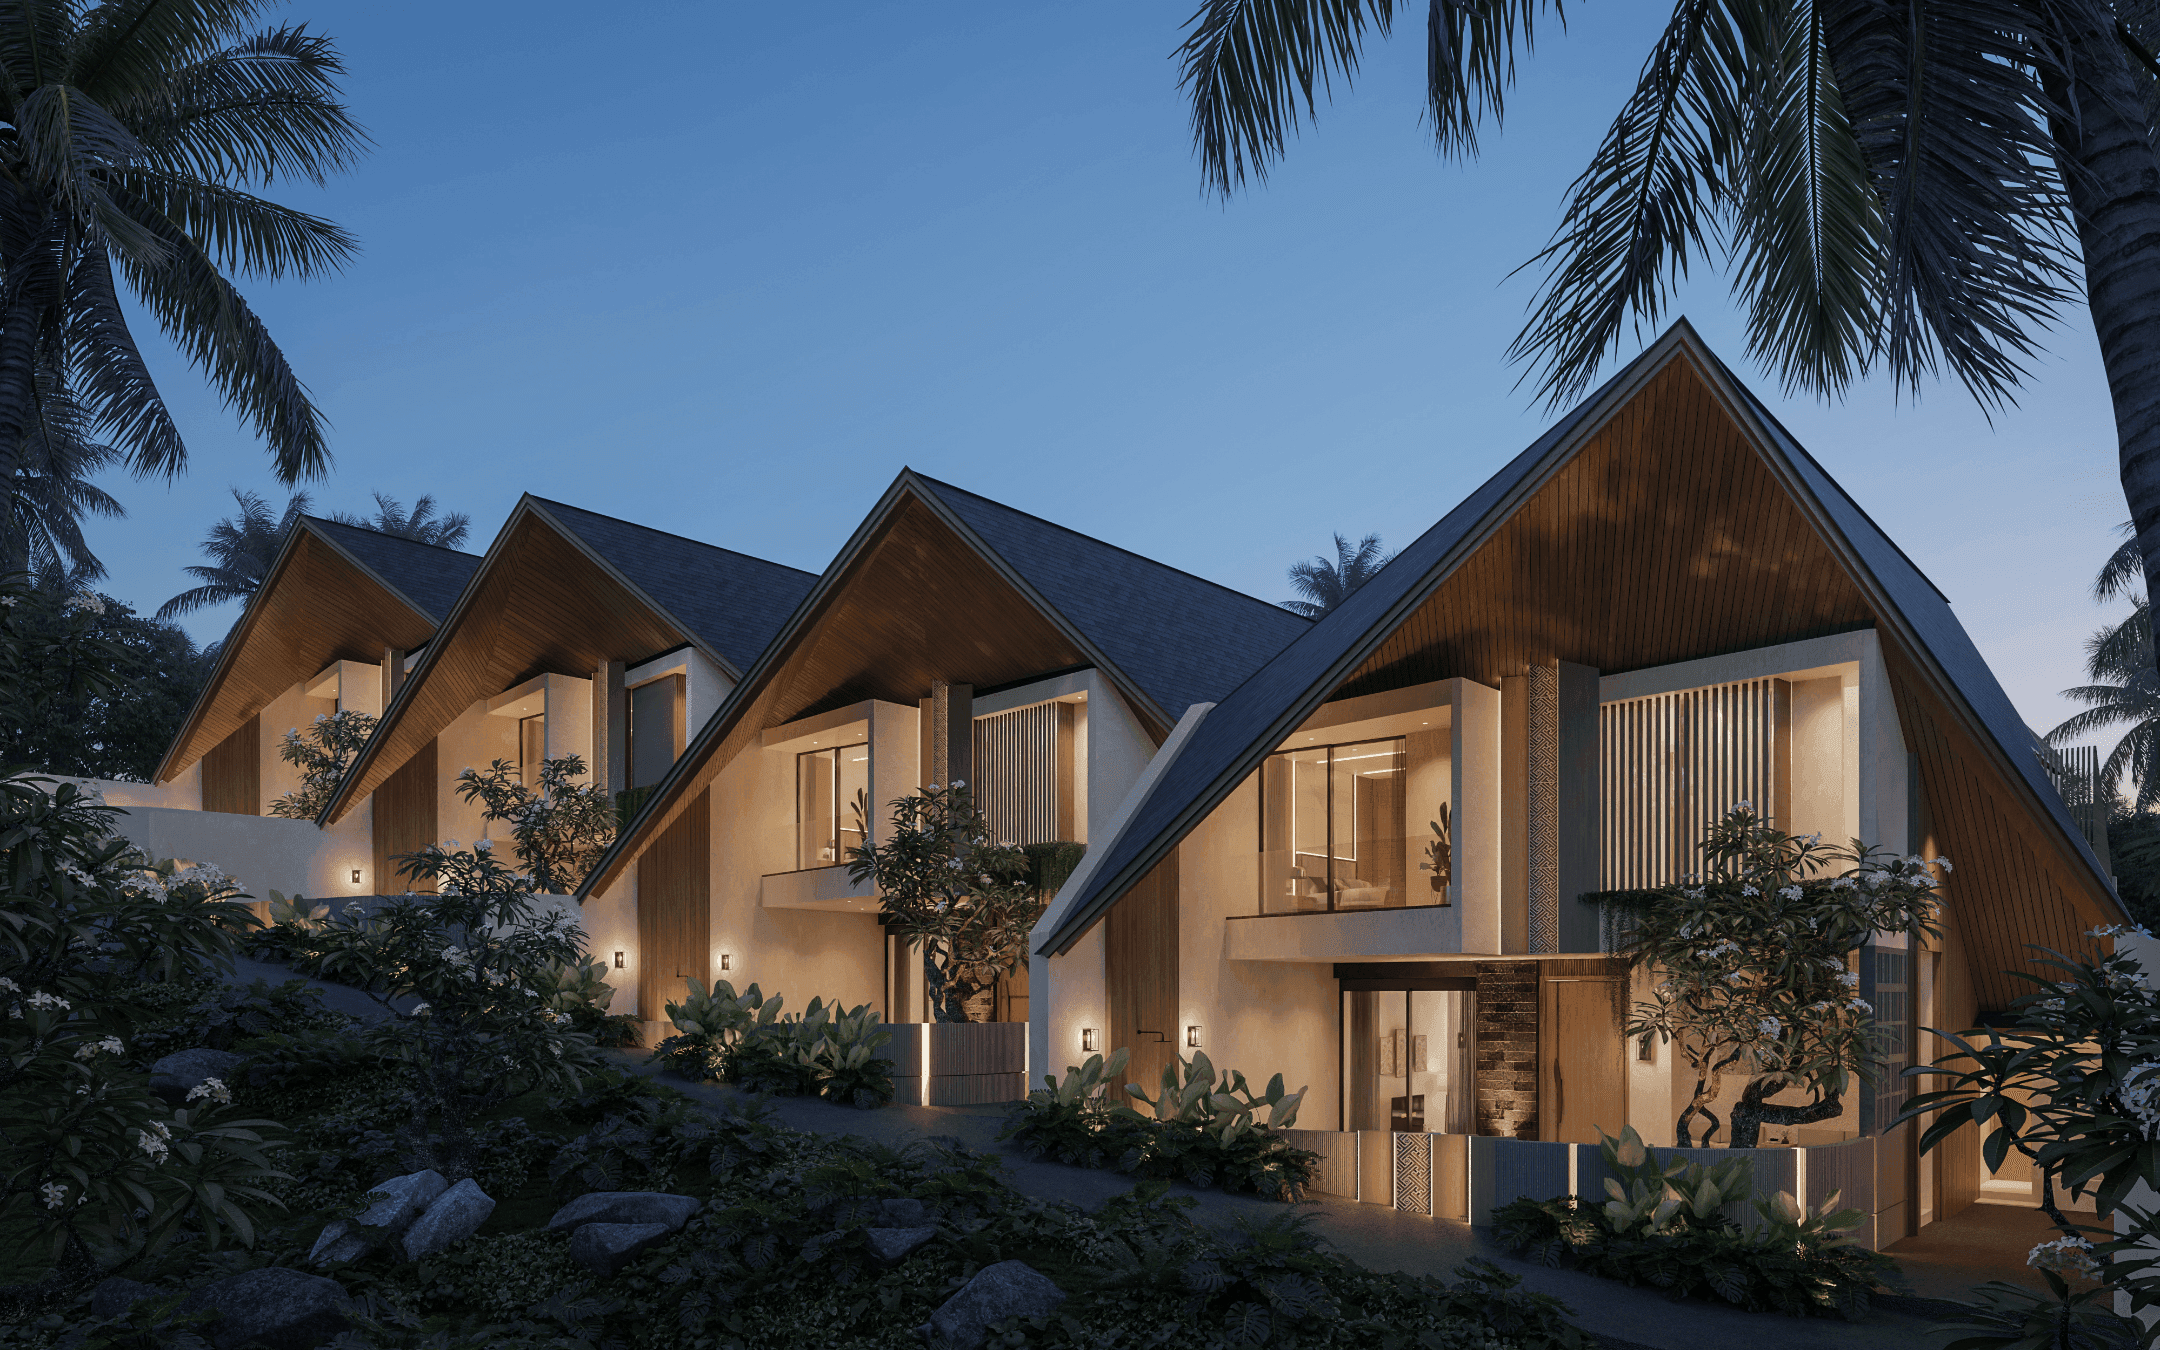
Aura Villas is a premium multi-unit development that brings signature Bali-style architecture and master planning to India’s premier coastal escape. Designed by our studio to showcase the absolute finest elements of tropical modernism, this curated contemporary community harmonizes individual privacy with high-end communal connection.
The architectural silhouette is instantly recognizable, defined by a stunning sequence of dramatic, pitched timber roofs that echo the iconic pavilions of world-class Bali resorts. It stands as a highly sophisticated interpretation of island living, exported seamlessly to an elite coastal market.
Project Features
Rhythmic Architectural
Cascading Water Elements
Quiet Luxury Textures
Function
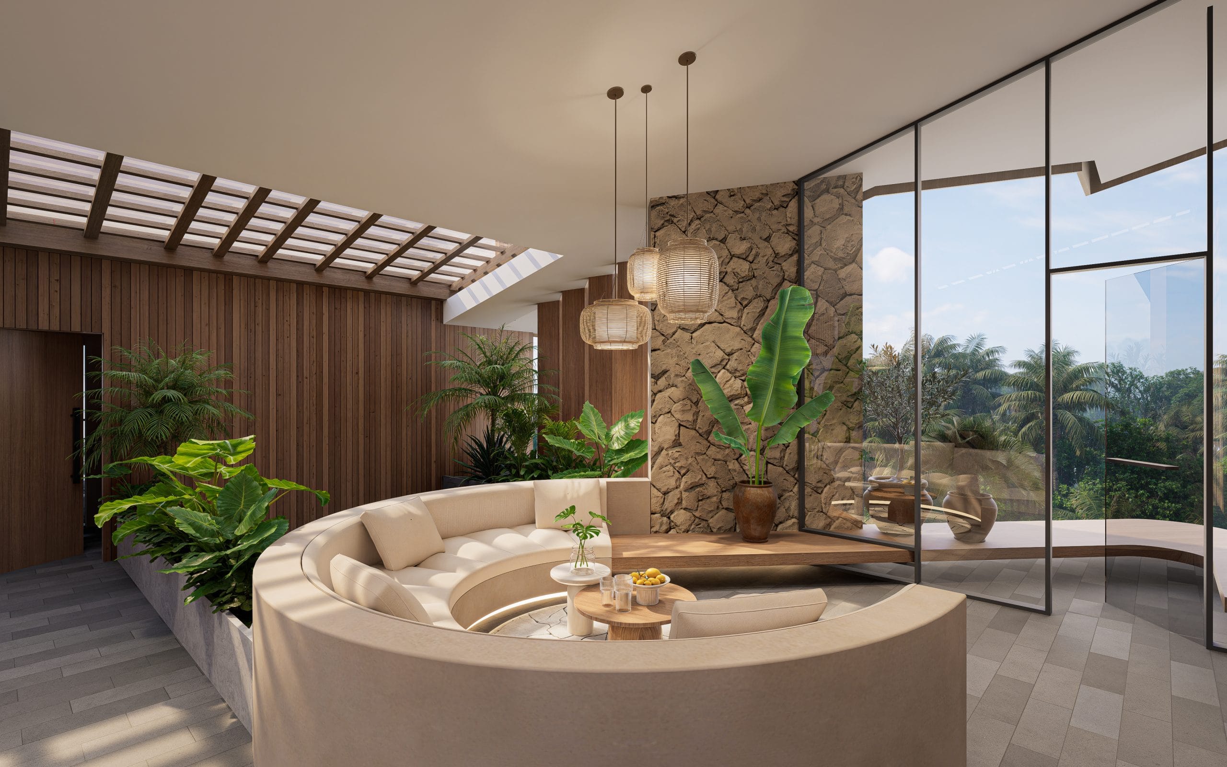
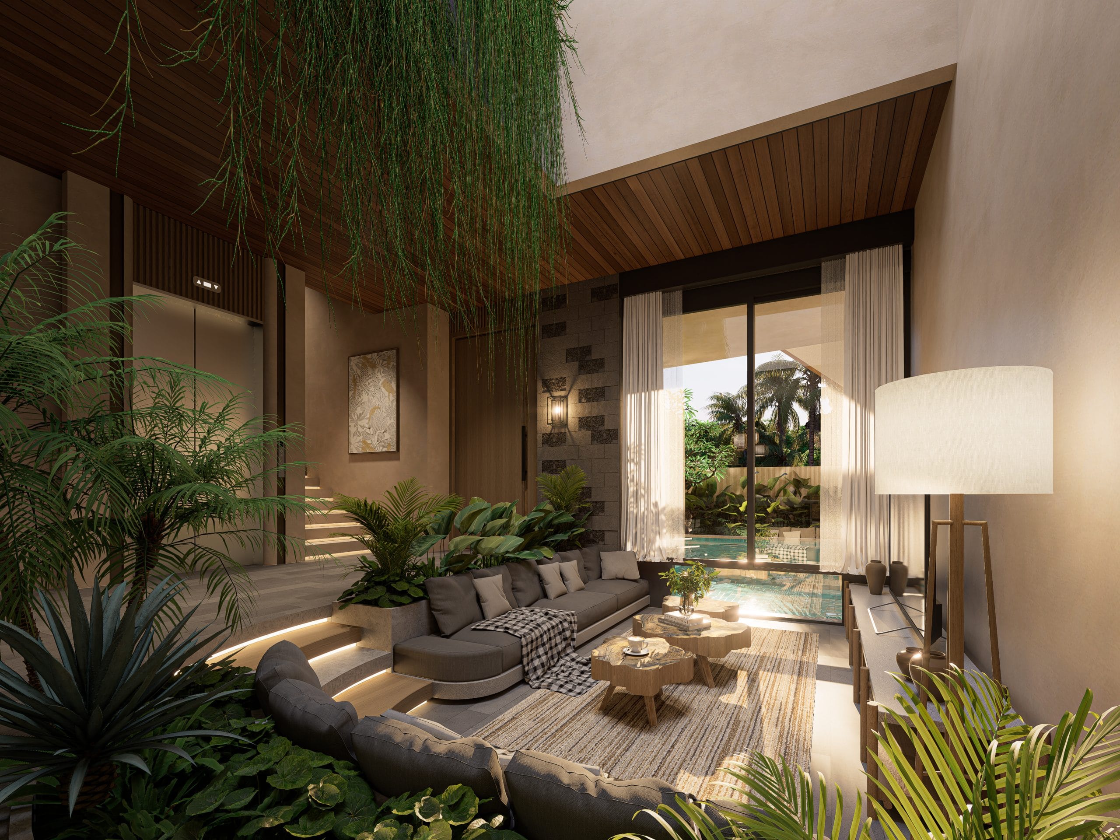

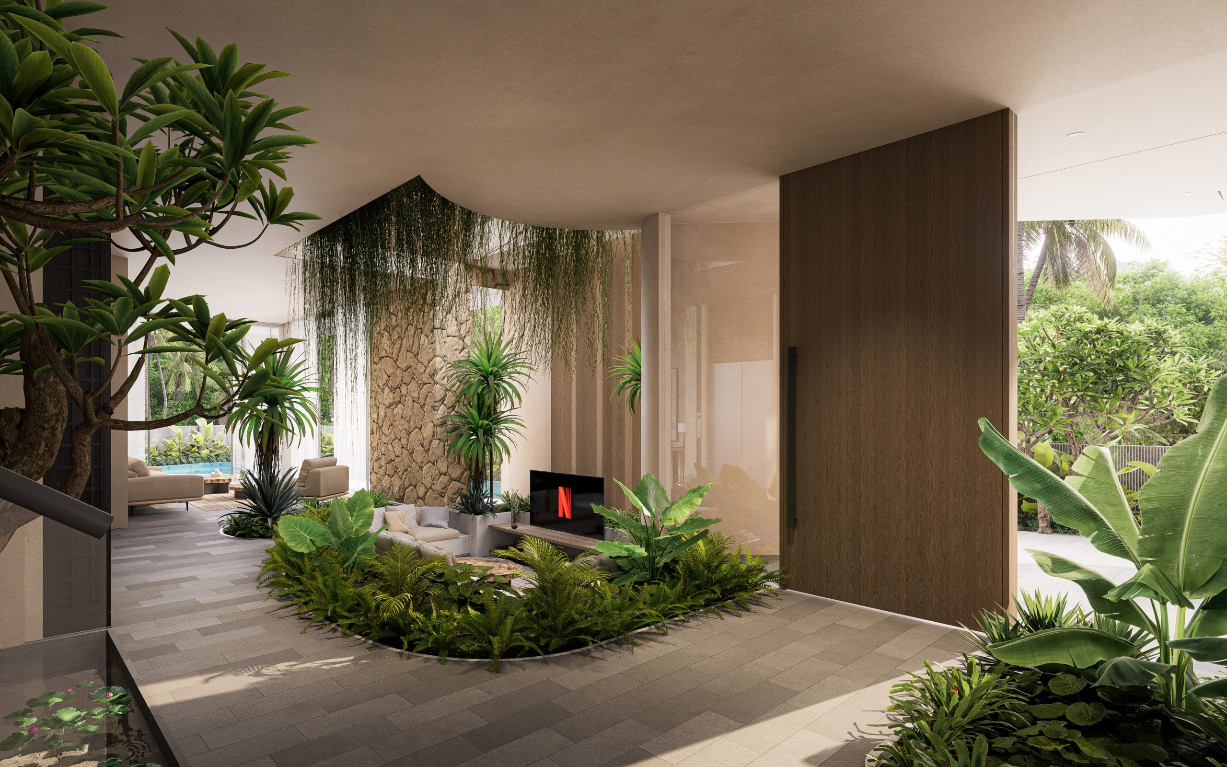
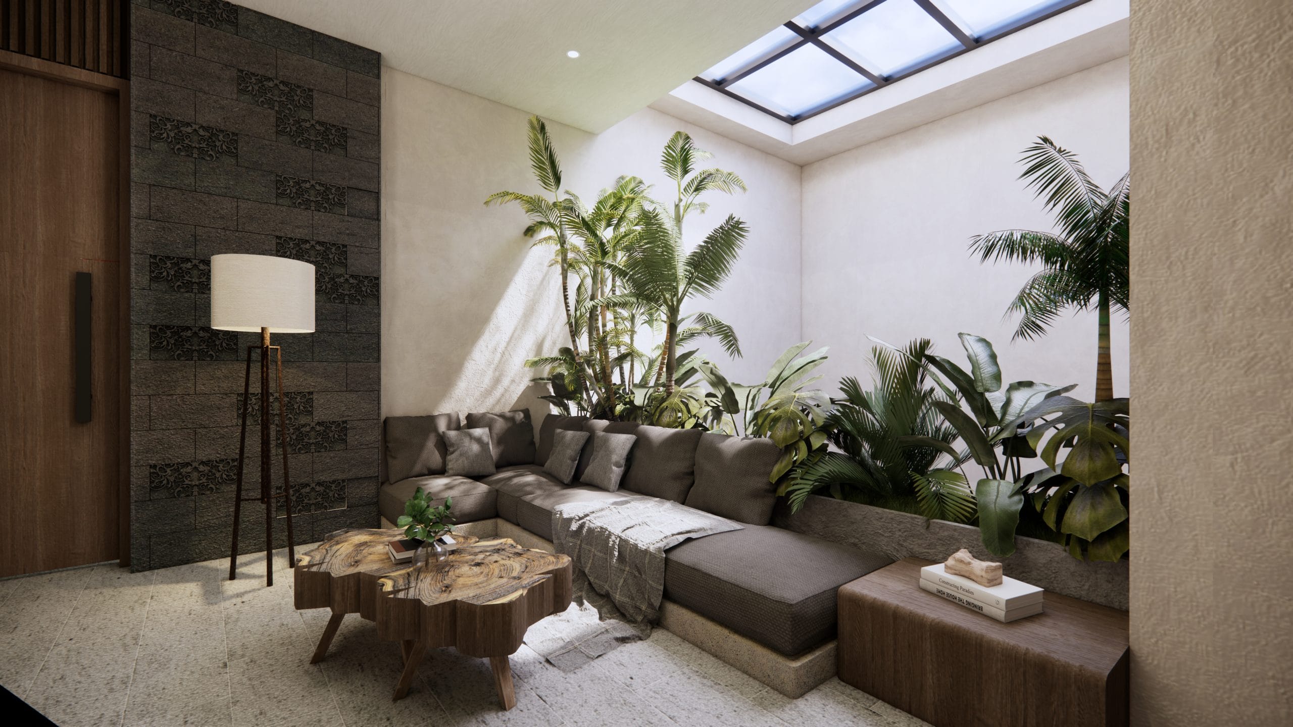
Spanning over 3,000 square meters of beautifully planned estate, the development’s layout handles scale perfectly, giving each exclusive residence its own secluded world. The individual villas utilize expansive, open-plan configurations that fluidly merge indoor luxury with tranquil outdoor elements. Sunken lounges, integrated water features, and seamless transitions between the bedroom suites and private garden terraces define the daily experience. Every square meter is optimized for effortless upscale living, proving that multi-residential tropical modern villa design can deliver grand architectural impact without losing a sense of intimate serenity.
Sunroom
Modern Tropical Architecture and Design
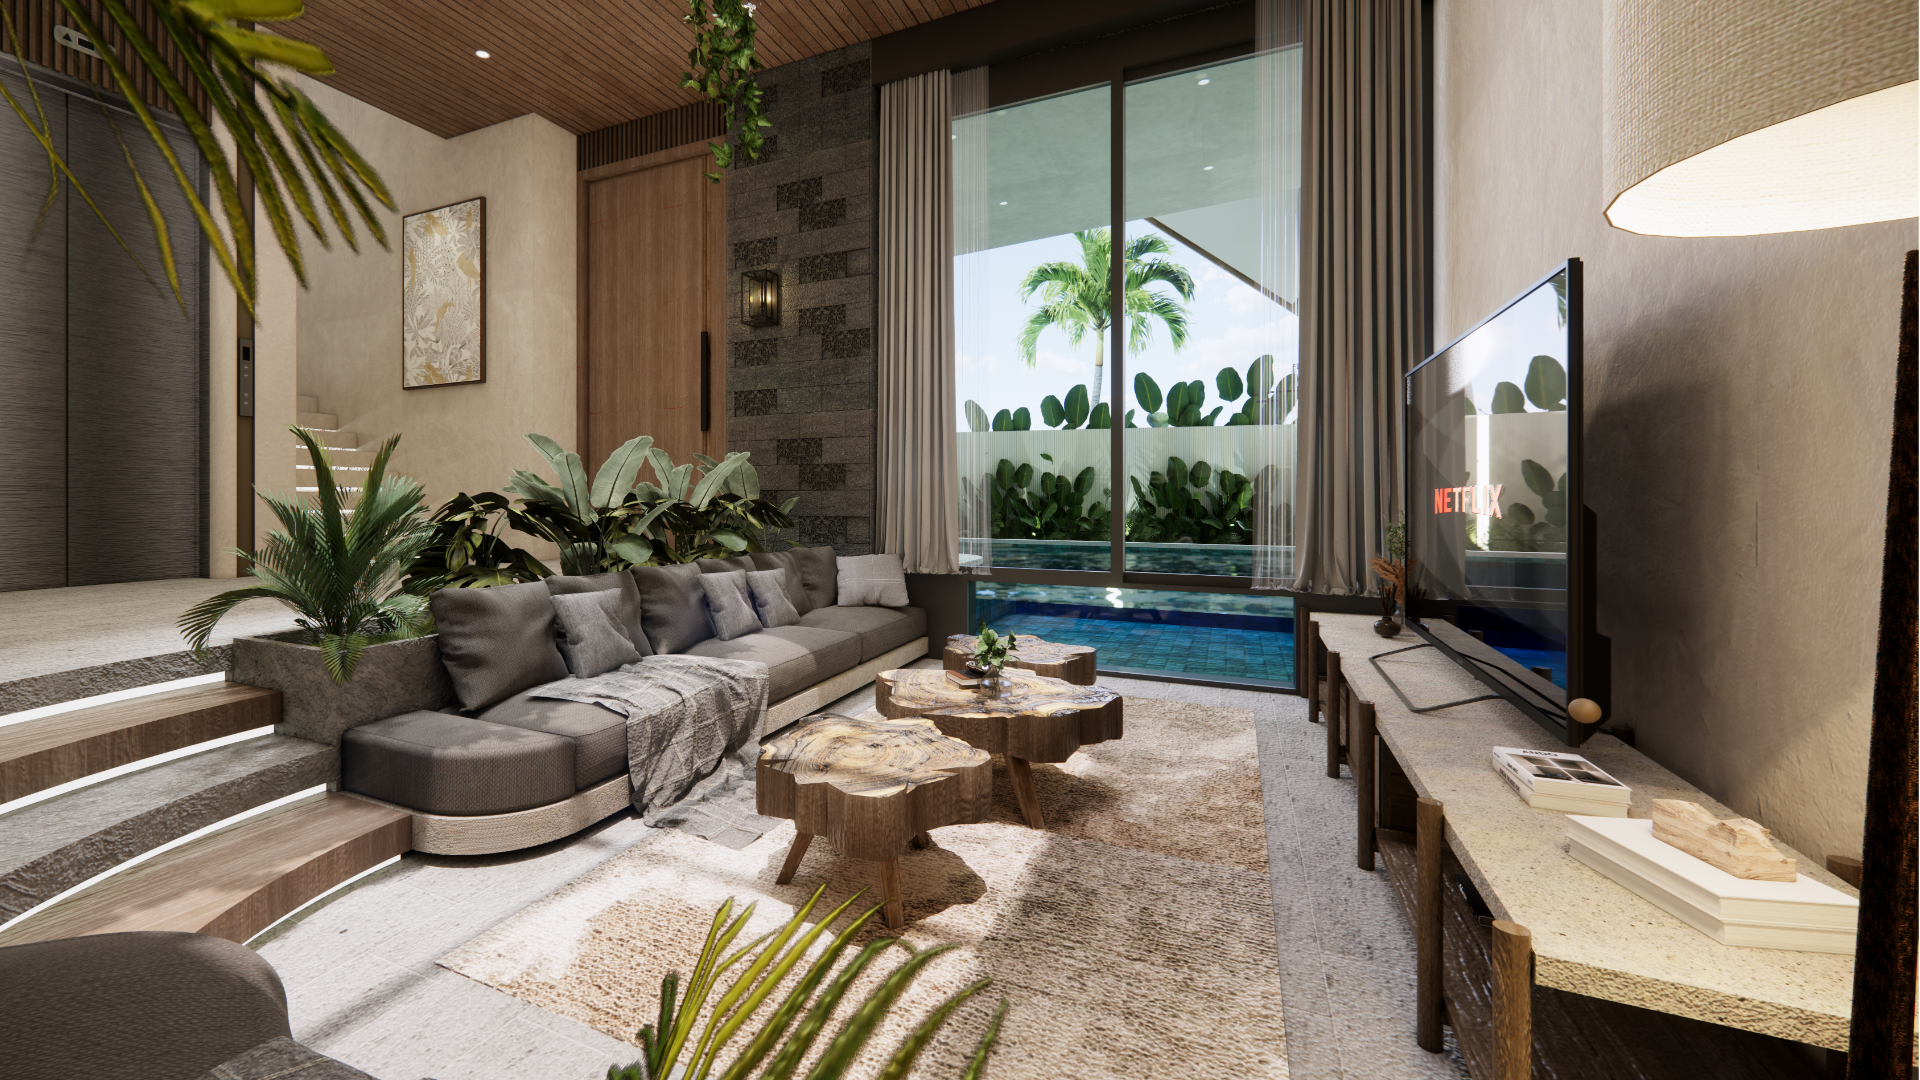
Living Area
Modern Tropical Architecture and Design
Tropical Stairway
Modern Tropical Architecture and Design
Couples Seating
Modern Tropical Architecture and Design
Family Area
Modern Tropical Architecture and Design
Dinning
Modern Tropical Architecture and Design
Let’s Talk
Whether you’re planning a Luxury Estate, Hospitality Project, or a Multi-Unit Development, we’re here to listen.
